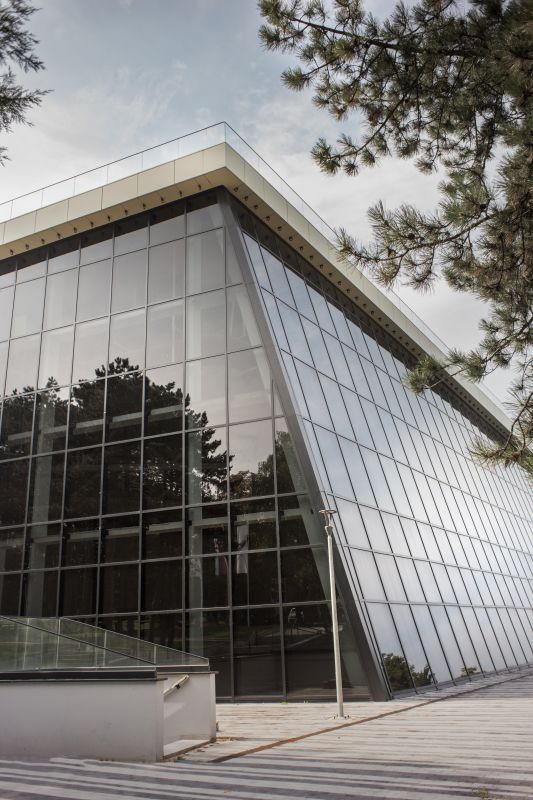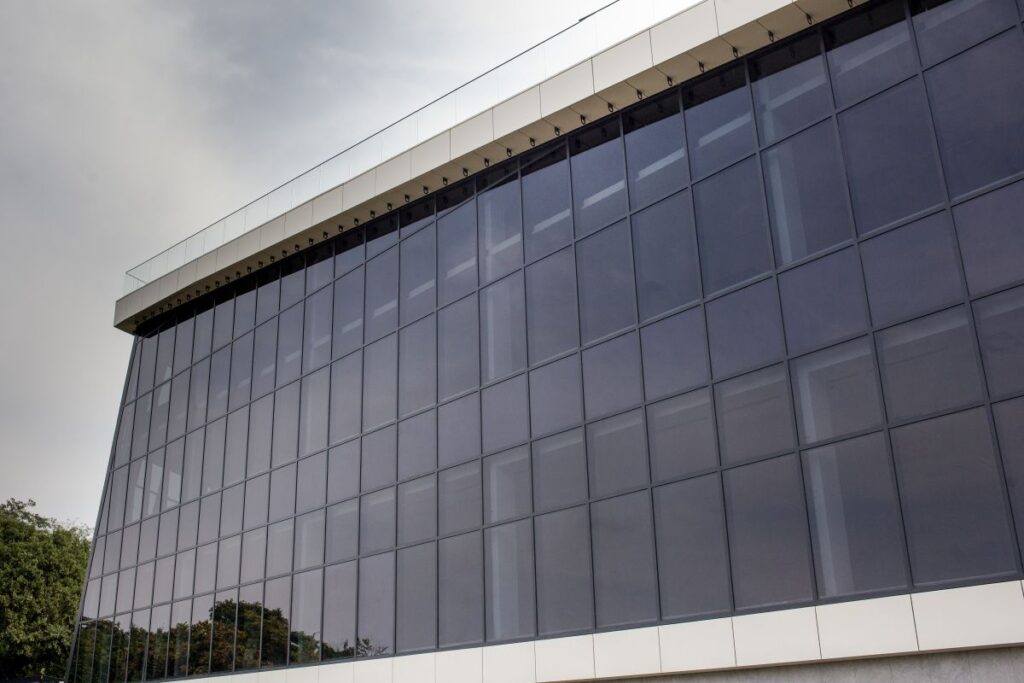
A classic facade where the horizontal and vertical load-bearing profiles have a visible width of 75mm.
CLASSIC FACADE SYSTEM
These are facade systems where the load-bearing structure consists of a grid of horizontal and vertical profiles of the same width, joined together by special aluminum connectors.
They are attached to the building structure, usually at the floor slab level, via specially designed galvanized or aluminum anchors connected to the load-bearing vertical profiles.
The infill of the transparent fields consists of glass panels, either double or triple-glazed.
There are several solutions for opening fields:
-
With a structural sash and outward opening.
-
With a window frame and classic opening inward.
-
With a window frame and an invisible sash.
The final cladding consists of aluminum profiles of the same width, with a sub-construction.
These systems can be applied to enclose all types of buildings, although their installation requires scaffolding for the entire duration of the assembly process, which is longer because the sub-construction, then the infill, and finally the final cladding and trims around the facade are mounted separately.
For these reasons, the classic facade system is recommended for lower buildings, tall ground-floor shopfronts where classic window systems do not meet static requirements, for skylights on buildings where scaffolding is already in use for other facade works, and similar applications.